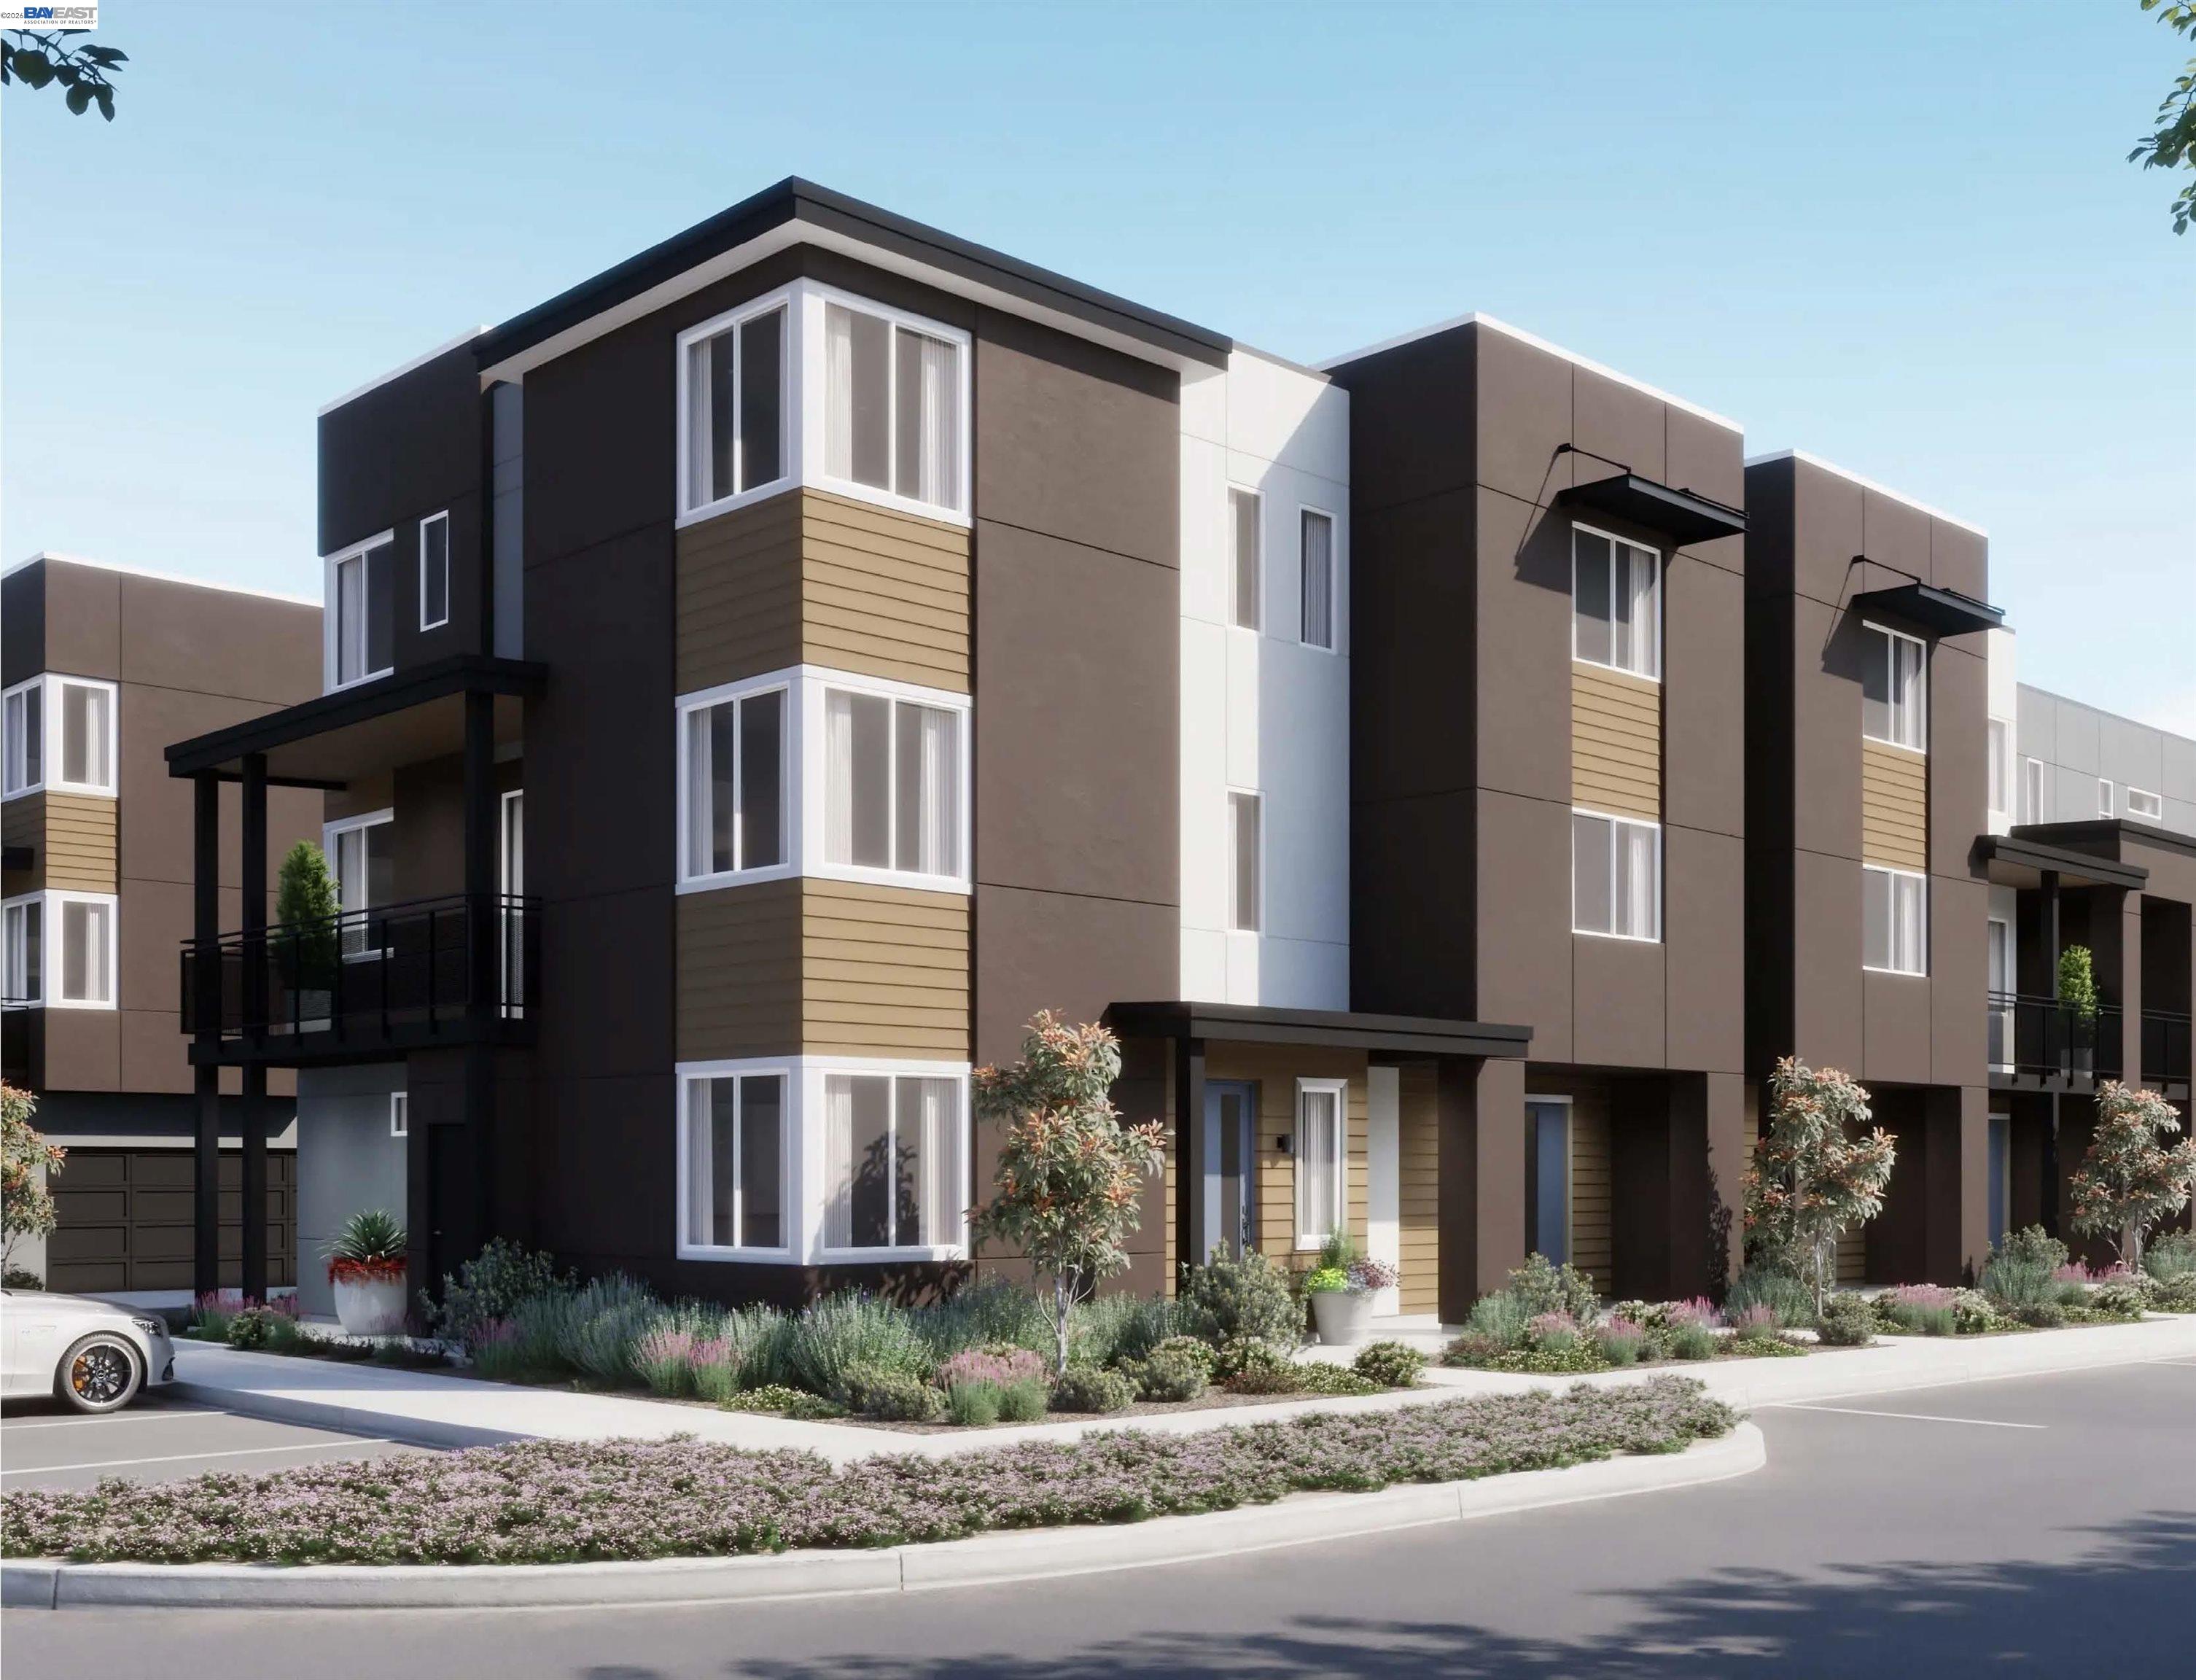
$1,100,900
4899 Belarmine Street # G, Dublin CA, 94568
Overview
Active
Listed Jul 15, 2026
Updated Jul 23
$7,324/mo
Est. mortgage payment based on a $1,100,900 home price.
All estimates are provided by Luxury Presence for informational purposes only. Actual amounts may vary.
Additional information
- MLS® ID
- 41141755
Interior Features
- Bedrooms
- 3
- Bathrooms
- 3
- Cooling
- Yes
- Heating
- Yes
- Basement
- No
Exterior Features
- Lot Size
- 0.01 Acres
Other Property Details
- Association Fee Frequency
- Monthly
- Garage
- Yes
- New Construction
- Yes

Listed by Kristi Molinelli, with Risewell Homes
Listing Contact: 925-348-5228
Bay East ©2026 CCAR ©2026. bridgeMLS ©2026. Information Deemed Reliable But Not Guaranteed. This information is being provided by the Bay East MLS, or CCAR MLS, or bridgeMLS. The listings presented here may or may not be listed by the Broker/Agent operating this website. This information is intended for the personal use of consumers and may not be used for any purpose other than to identify prospective properties consumers may be interested in purchasing. Data last updated at 5:09 AM UTC, 7/23/2026.
