Property photo 1
Property photo 2
Property photo 3
Property photo 4
Property photo 5
5 Beds
3 Baths
2,522 sqft

$1,675,000

1249 Chesterton Ct, Walnut Creek CA, 94596

Price per sqft$664.16
Built in1985
Property size2,522 sqft
Property typeResidential

Overview

Active

New

Listed Sep 15, 2026

Updated 56 min ago

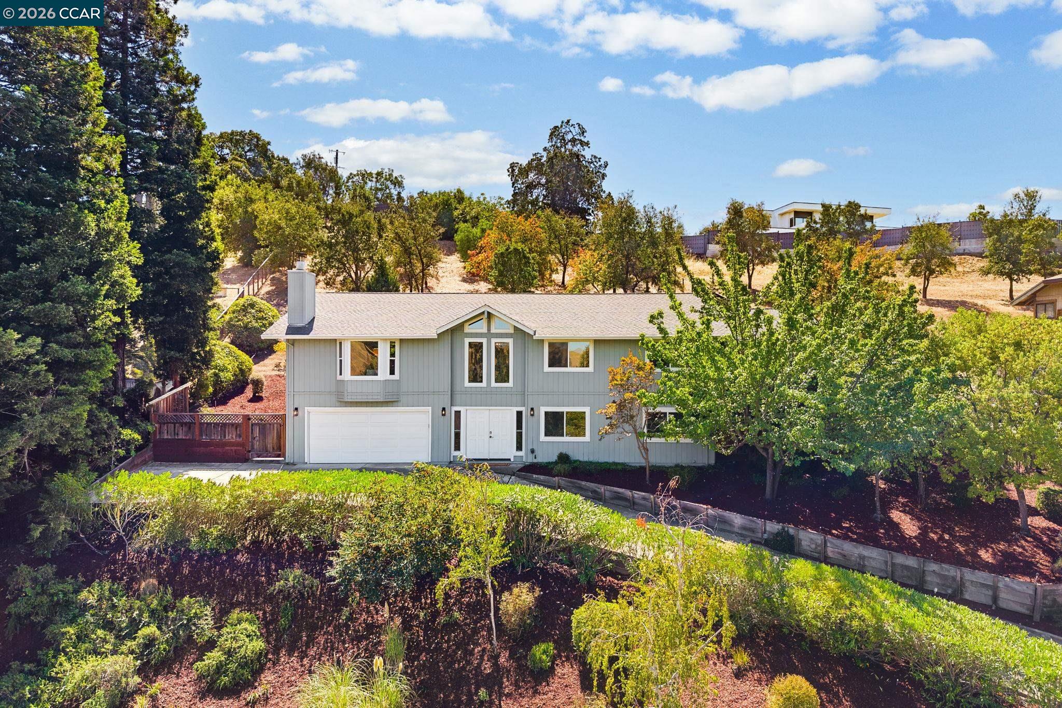
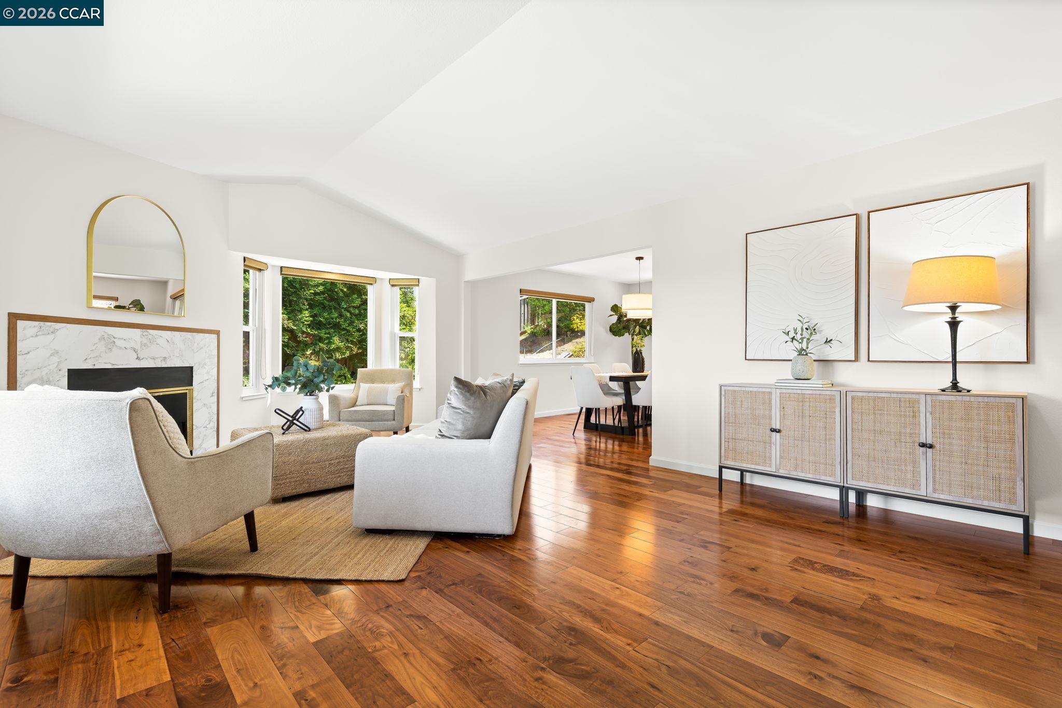
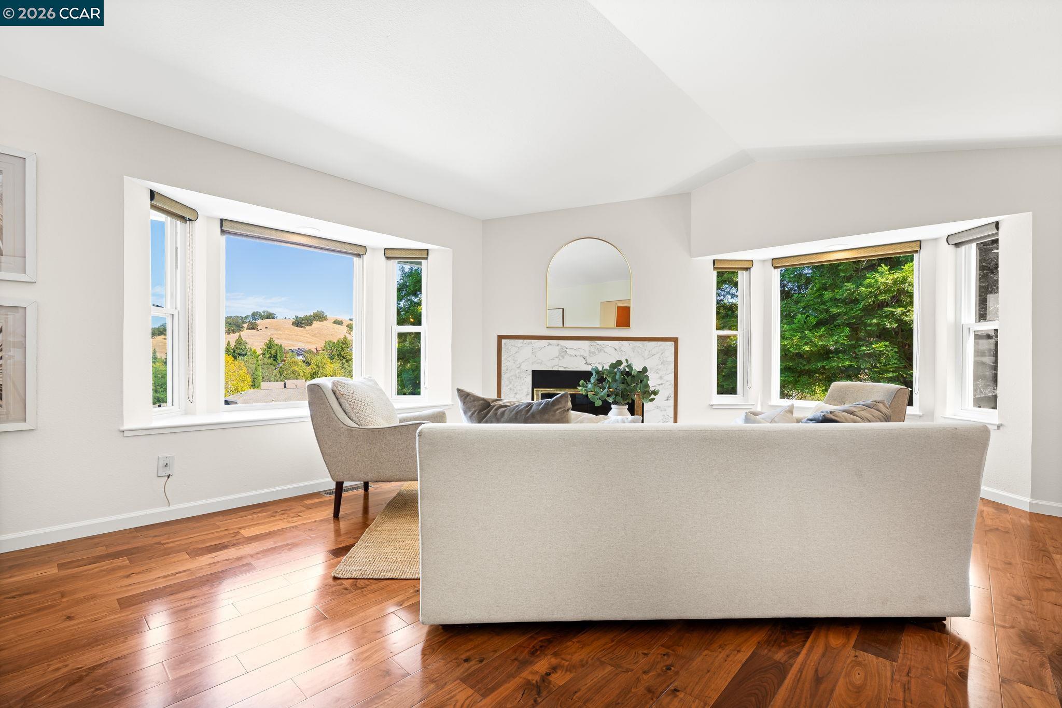
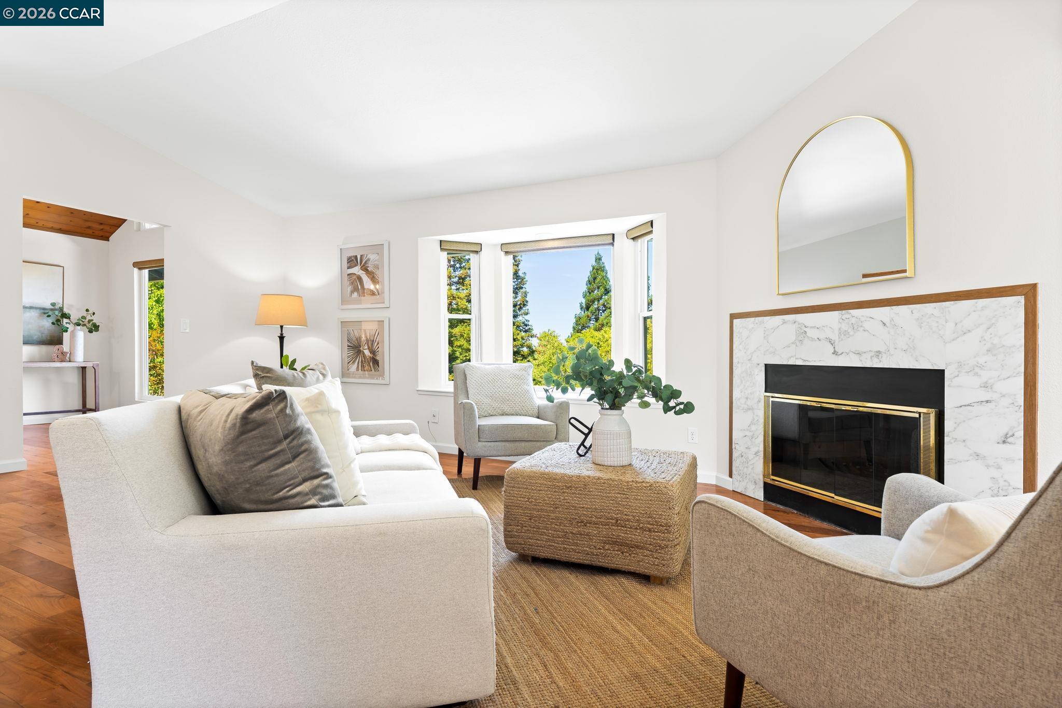
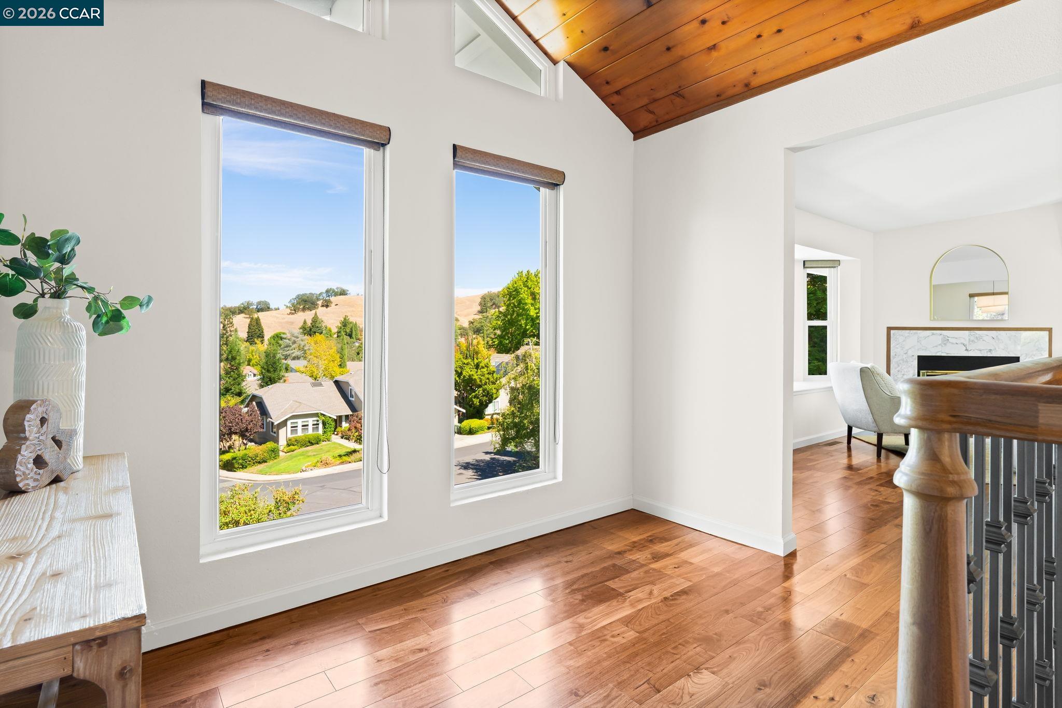
Set at the end of a court on an expansive .72-acre lot in the Rudgear area of South Walnut Creek, this 5-bedroom, 3-bath home stands out with scenic views, multiple living spaces, & expansive outdoor areas. Two bedrooms & a full bathroom on the entry level provide valuable flexibility for guests, a home office or other needs, while multiple decks connect the home to its landscaped hillside setting. The spacious living room features a fireplace & bay windows, while the adjoining dining area connects to the kitchen with shaker-style cabinetry, stainless steel appliances, a gas cooktop & breakfast bar. The kitchen opens to the family room, where sliding glass doors provide direct access to the rear deck & extend the living space outdoors. The primary suite features direct backyard access, a walk-in closet & en-suite bathroom with a soaking tub, separate stall shower & dual sinks. Two additional bedrooms & a full bathroom are located nearby. A dedicated laundry room & two-car garage with ample storage complete the interior. Outside, the expansive hillside setting offers multiple decks, mature landscaping & a variety of outdoor spaces for relaxing, entertaining & enjoying the surrounding views. A pergola-covered area features a hot tub, while additional deck space provides room for seating, dining or recreation. Rudgear Park is just minutes away, with Shell Ridge Open Space trails, highly rated Walnut Creek schools & I-680 nearby, plus convenient access to downtown Walnut Creek, Broadway Plaza, shopping, dining & entertainment.

$11,144/mo

Est. mortgage payment based on a $1,675,000 home price.

All estimates are provided by Luxury Presence for informational purposes only. Actual amounts may vary.

Additional information

MLS® ID
41148341

Interior Features

Bedrooms
5
Bathrooms
3
Fireplace
Yes
Cooling
Yes
Heating
Yes
Basement
No

Exterior Features

Lot Size
0.72 Acres

Other Property Details

Garage
Yes
View
Yes
MLS provider logo

Listed by Renee White, with Keller Williams Realty
Listing Contact: 925-876-2441 

Bay East  ©2026 CCAR  ©2026. bridgeMLS  ©2026. Information Deemed Reliable But Not Guaranteed. This information is being provided by the Bay East MLS, or CCAR MLS, or bridgeMLS. The listings presented here may or may not be listed by the Broker/Agent operating this website. This information is intended for the personal use of consumers and may not be used for any purpose other than to identify prospective properties consumers may be interested in purchasing. Data last updated at 5:46 PM UTC, 9/16/2026.

Powered by Luxury Presence
