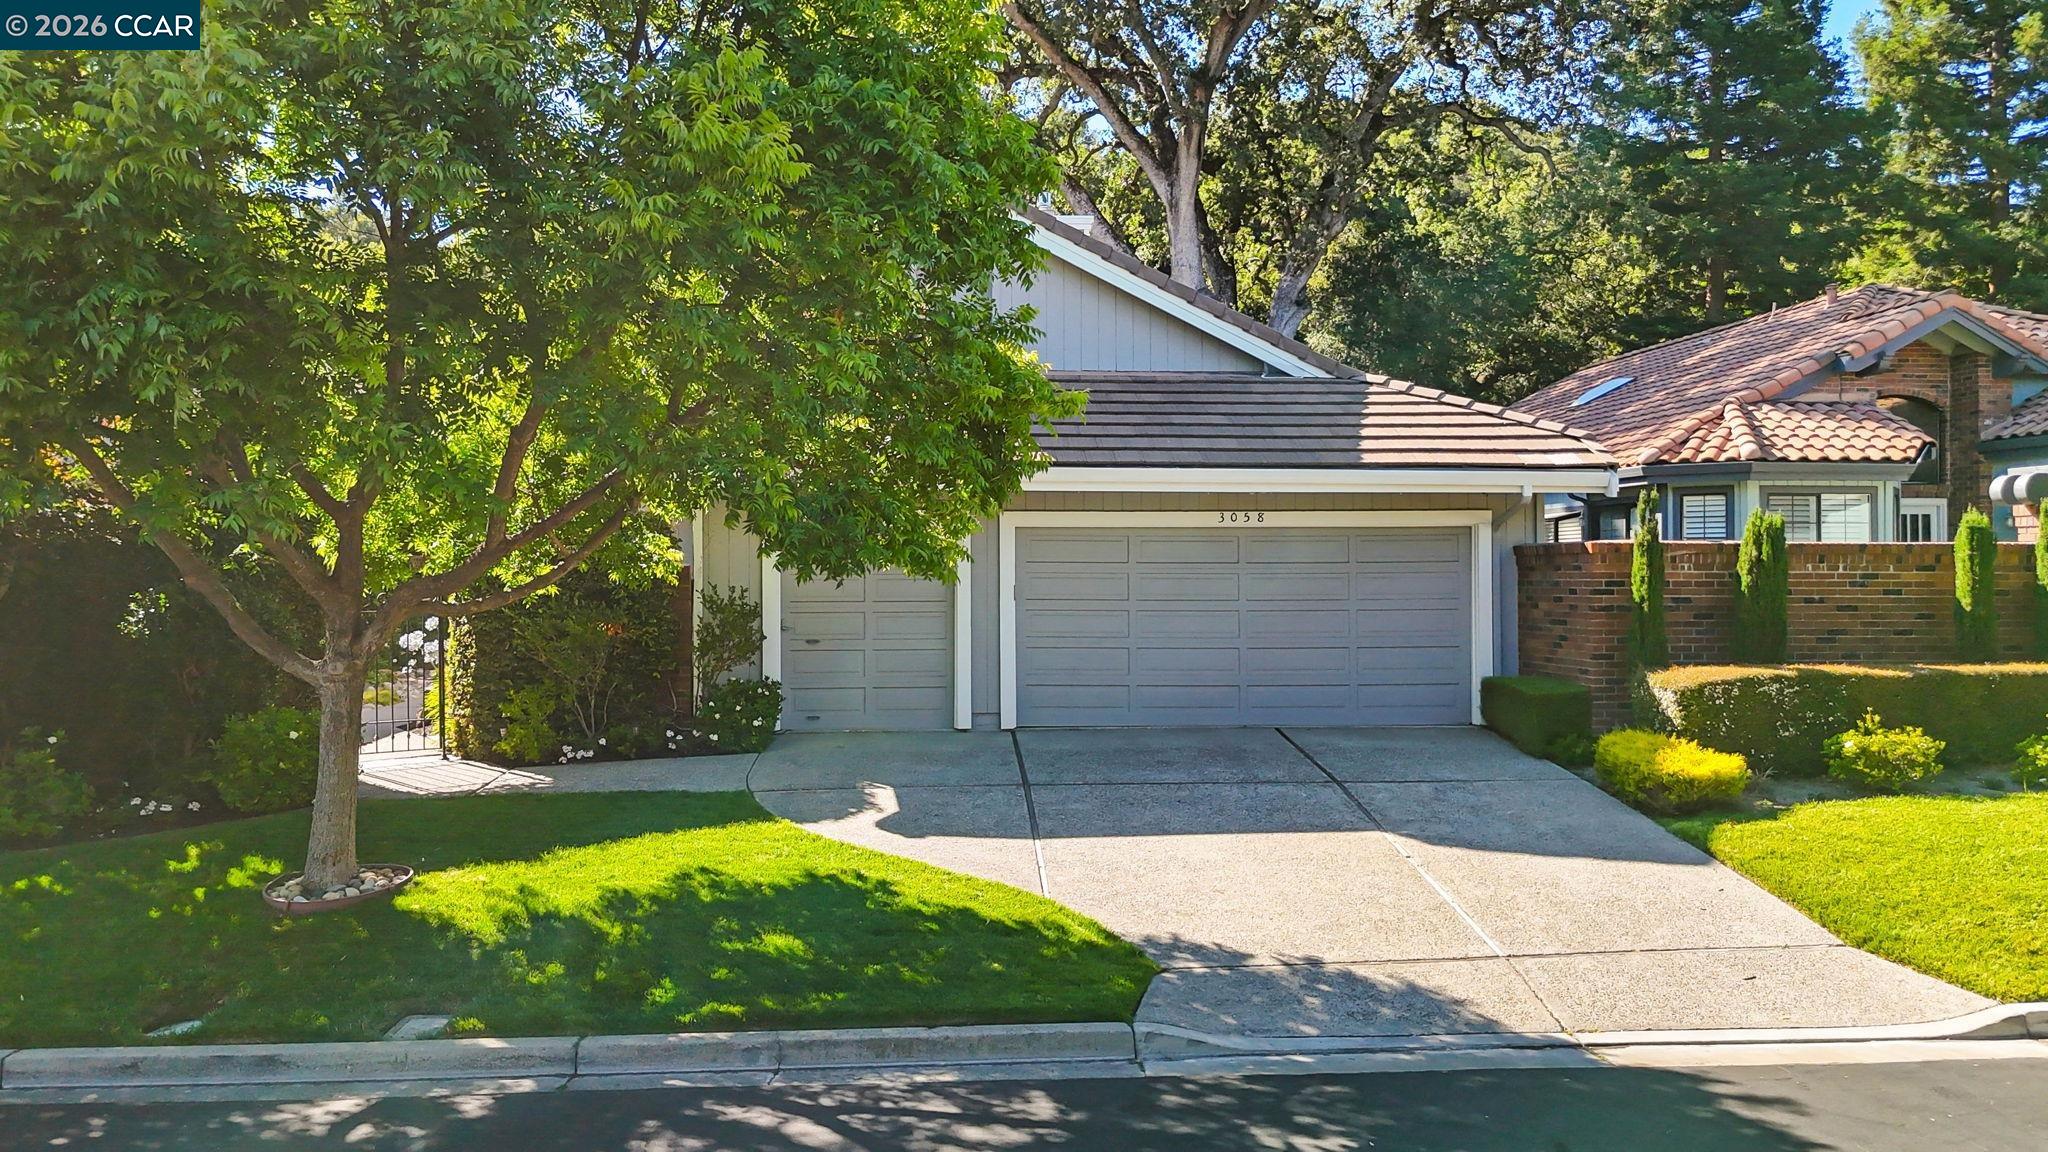
Property photo 1
Property photo 2
Property photo 3
Property photo 4
Property photo 5
3 Beds
3 Baths
2,666 sqft

$2,195,000

3058 Live Oak Ct, Danville CA, 94506

Price per sqft$823.33
Built in1984
Property size2,666 sqft
Property typeResidential

Overview

Active

Listed Jul 28, 2026

Updated 10 days ago

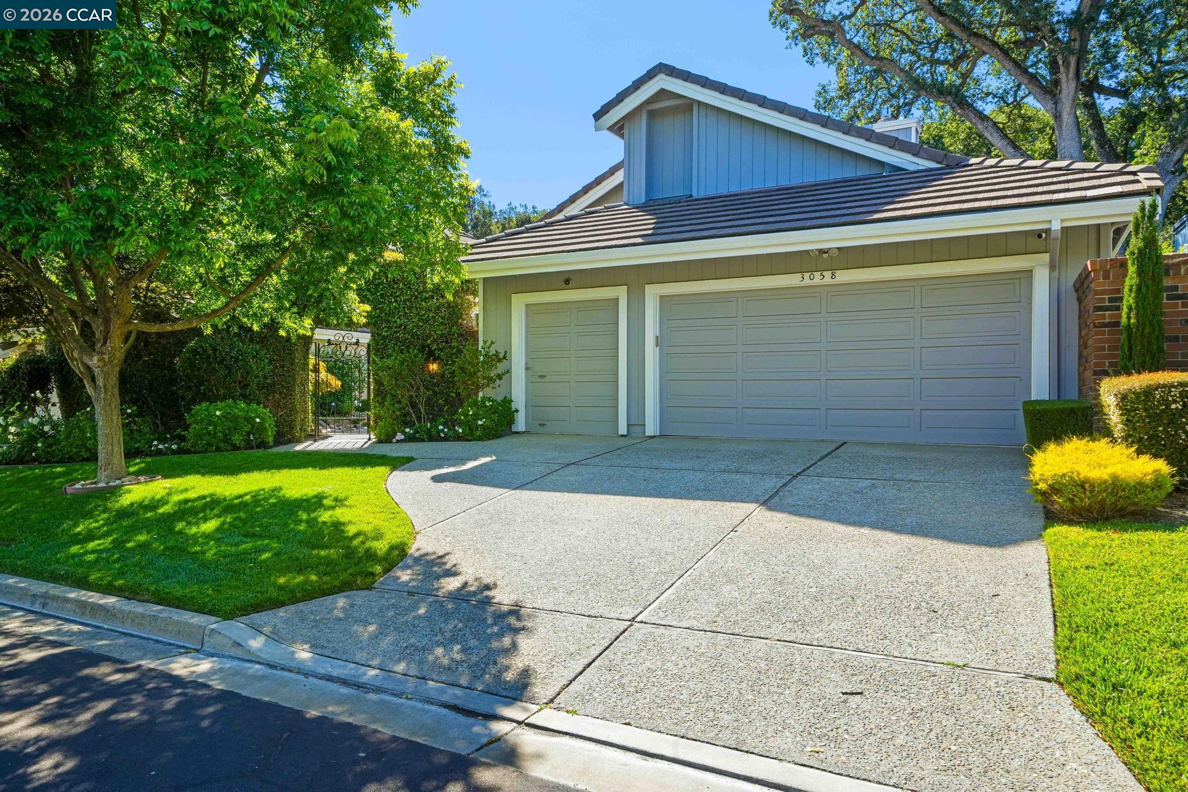
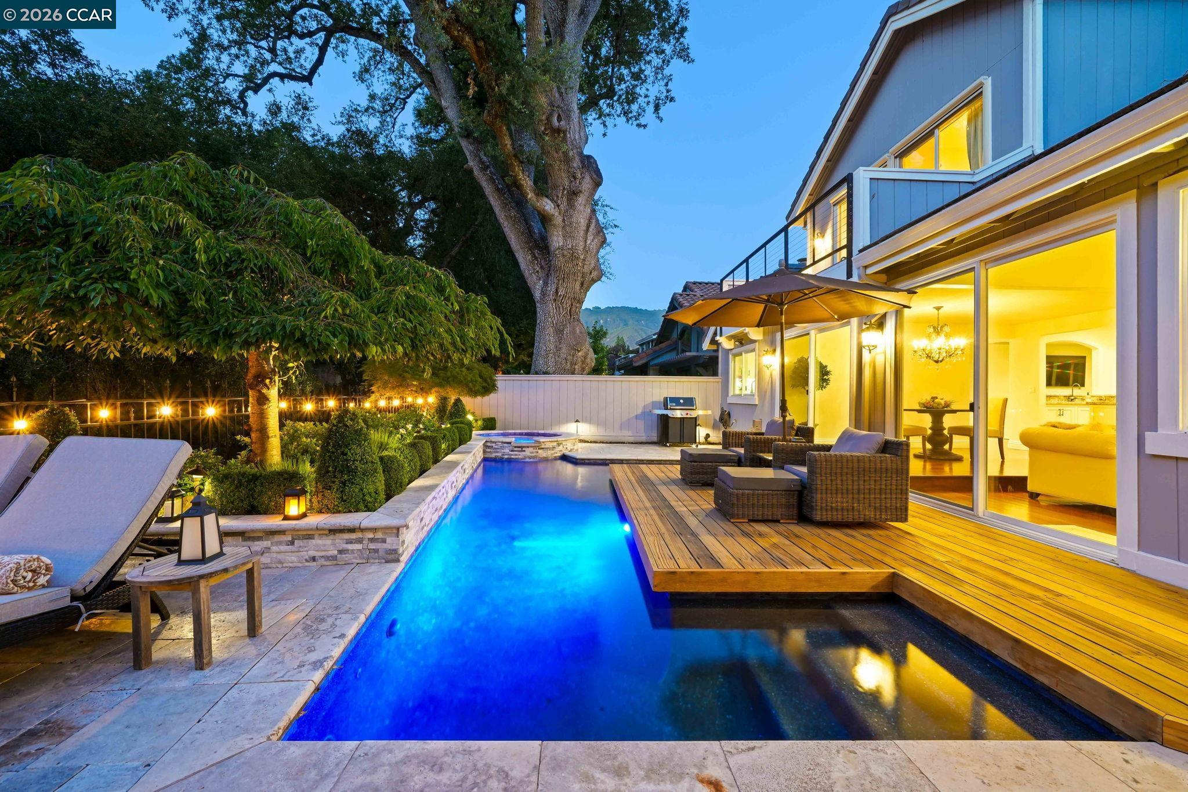
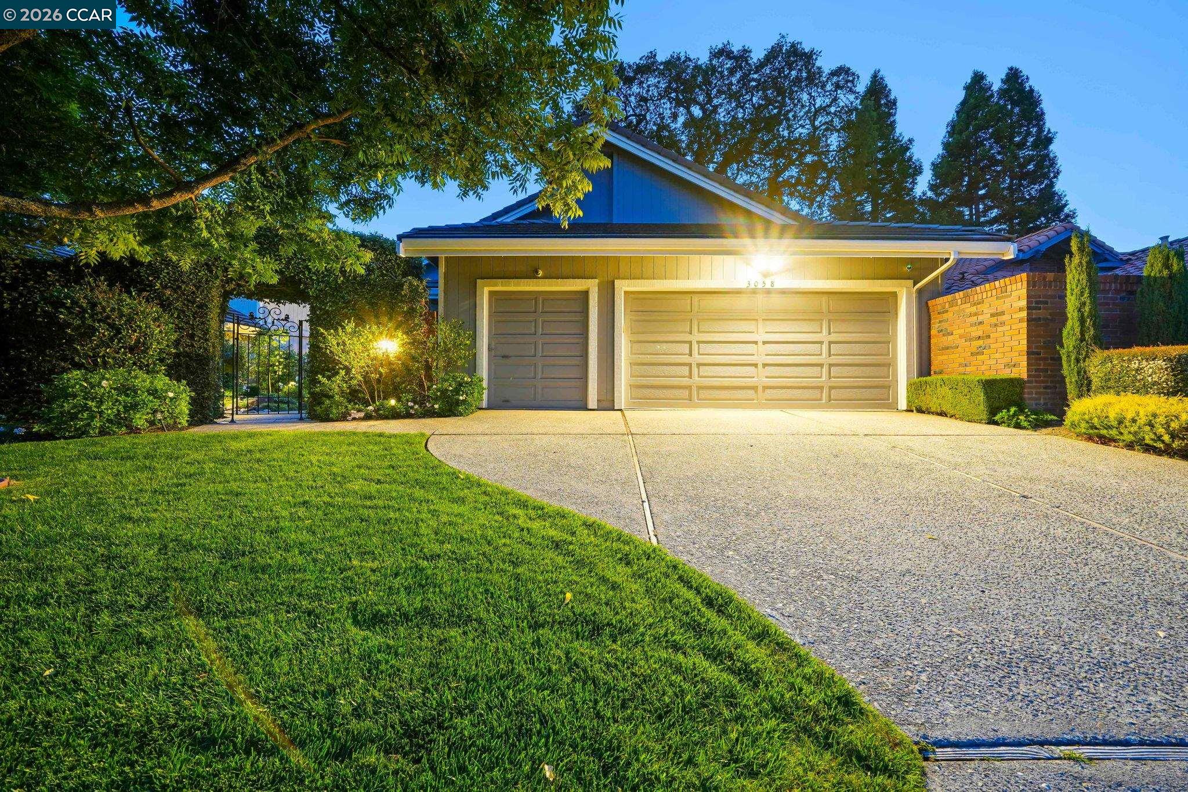
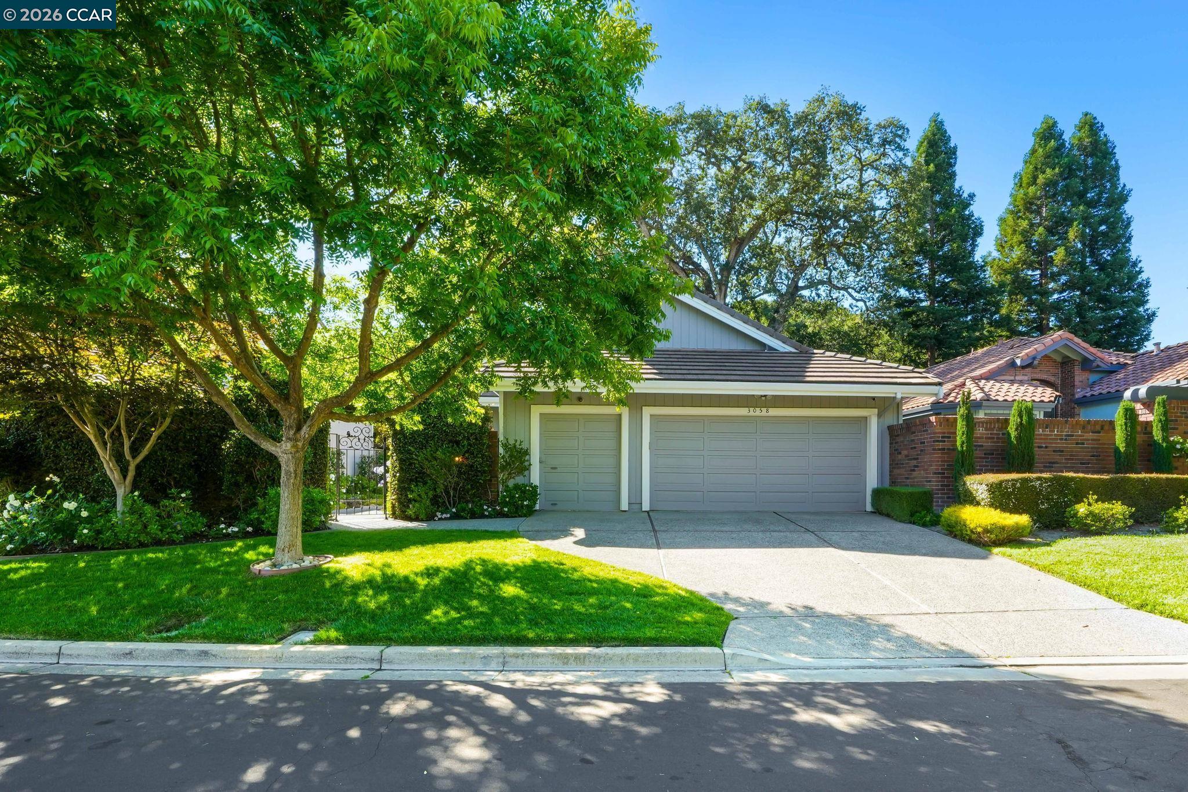
This updated golf course home located behind the prestigious main gate in Blackhawk. Perfectly situated along the 11th Fairway of the Lakeside Golf Course, this beautifully maintained residence offers 2,666± sq. ft. with 3 bedrooms, 2.5 baths, and a serene backyard surrounded by majestic oak trees. The flexible floor plan features an upstairs primary suite with a remodeled spa-like bath, Jacuzzi tub, oversized walk-in closet, and peaceful creek and mountain views. On the main level, one secondary bedroom has been thoughtfully designed as a home office with custom built-in cabinetry and a Murphy bed, making it ideal for today’s lifestyle. The main level offers formal living and dining room, a beautifully updated chef’s kitchen, purposeful bar area, spacious family room, two additional bedrooms, full bath and a powder bath. Rich hardwood floors, quality finishes, and abundant natural light create a warm and inviting atmosphere throughout. Step outside to your private backyard retreat featuring a sparkling pool, spa, mature oak trees, and multiple areas for relaxing or entertaining in a tranquil serene setting. Home features finished 2 car garage plus additional golf cart space or additional storage. Located on a 5,500± sq. ft. lot in one of Blackhawk’s most desirable neighborhoods, this exceptional home offers resort-style living just minutes from the Blackhawk Country Club, shopping, dining, award-winning San Ramon Valley schools, and convenient commuter access.

$14,603/mo

Est. mortgage payment based on a $2,195,000 home price.

All estimates are provided by Luxury Presence for informational purposes only. Actual amounts may vary.

Additional information

MLS® ID
41141484

Interior Features

Bedrooms
3
Bathrooms
3
Fireplace
Yes
Cooling
Yes
Heating
Yes
Basement
No

Exterior Features

Lot Size
0.13 Acres

Other Property Details

Association Fee Frequency
Quarterly
Garage
Yes
View
Yes
Pool
Yes
Waterfront
Yes
MLS provider logo

Listed by Margaret Combs, with The Agency
Listing Contact: 925-876-6935 

Bay East  ©2026 CCAR  ©2026. bridgeMLS  ©2026. Information Deemed Reliable But Not Guaranteed. This information is being provided by the Bay East MLS, or CCAR MLS, or bridgeMLS. The listings presented here may or may not be listed by the Broker/Agent operating this website. This information is intended for the personal use of consumers and may not be used for any purpose other than to identify prospective properties consumers may be interested in purchasing. Data last updated at 2:07 AM UTC, 9/7/2026.

Powered by Luxury Presence

