1460 Calais Ct
Sold

1460 Calais Ct

1460 Calais Ct, Livermore, CA 94550

$1,450,000
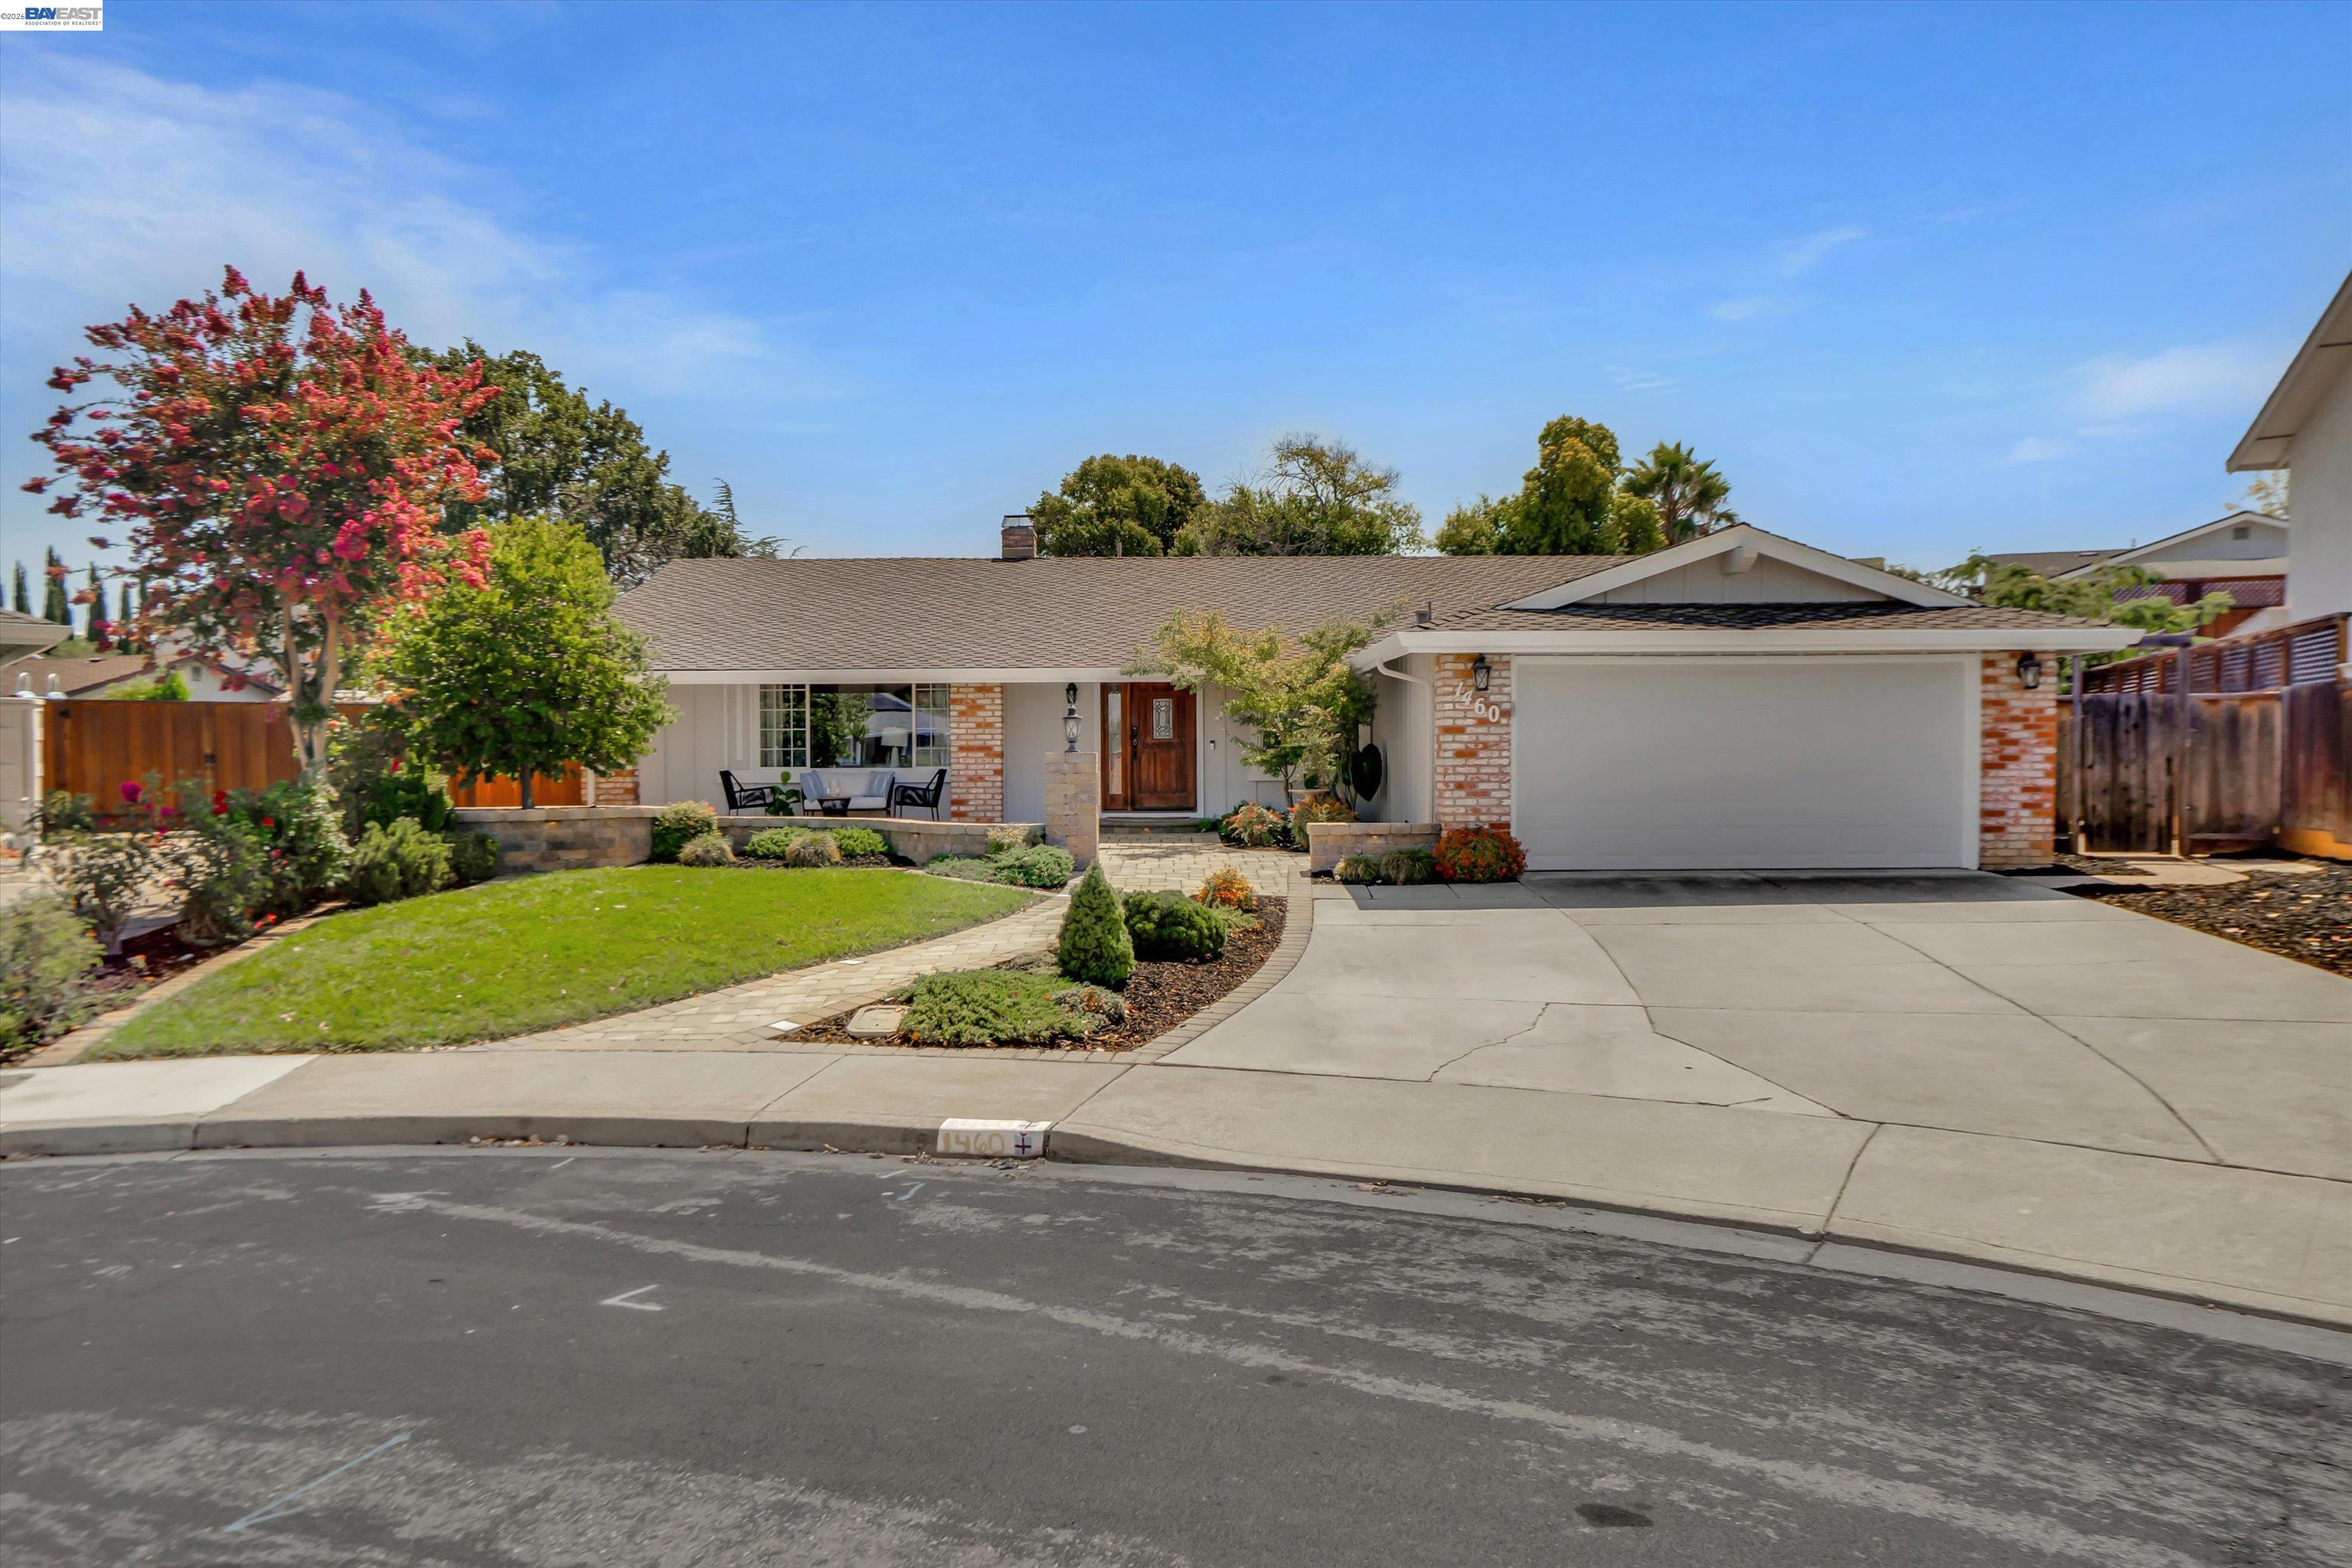
Tucked into a quiet court in the Sunset East neighborhood, this home welcomes you with a freshly painted exterior, custom pavers, and a lighted pathway that leads to a front patio made for evening conversations. Step inside and the fresh paint continues throughout, setting a bright, move in ready tone from room to room. The kitchen opens easily into the family room and dining area, anchored by a pantry and a stunning bay window with built in countertop seating, perfect as a casual breakfast spot or a quiet place to work. Engineered hardwood runs through the kitchen, living room, and dining room, tying the main living spaces together. The primary bath features a huge walk in shower with a built in tub, along with generous storage cabinets, while thoughtful storage carries through the rest of the home. Out back, the tiered yard makes the most of every level. A pergola with a track shade system covers a paver patio, with additional side shades offering flexible coverage throughout the day. A built in fort adds charm to the space, and an elevated hangout area above the retaining wall offers a spot to unwind above it all. Side yard space on both sides includes a coop and plenty of room to expand storage or create another gathering area. Owned solar and a water filtration system in the garage round out the home's practical upgrades. Beyond the front door, you're close to Sunset Park and Arroyo Trail, within a short walk of a nearby elementary school, and just minutes from Highway 84 for an easy commute.

4
beds

2
baths

2,092 Sq.Ft. LIVING AREA

9,573 Sq.Ft. lot

View Virtual Tour

Features & Amenities

Interior

  • total bedrooms4
  • Total bathrooms2
  • full bathrooms2
  • Laundry room 220 Volt Outlet, Dryer, Laundry Room, Washer
  • Flooring Hardwood, Carpet
  • Fireplace Brick, Living Room
  • APPLIANCES Dishwasher, Electric Range, Microwave, Range, Dryer, Washer, Water Filter System, Gas Water Heater, Water Softener
  • other interior Features No Additional Rooms, Breakfast Bar, Pantry

Area & Lot

  • Status Sold
  • Date Sold October 9, 2026
  • Living Area2,092 Sq.Ft.
  • Total Area2,092 Sq.Ft.
  • Lot Area9,573 Sq.Ft.
  • MLS® ID41147595
  • TypeResidential
  • YEAR BUILT1970
  • NeighborhoodLivermore
  • Architecture StylesOther, Ranch

Exterior

  • STORIES1
  • Garage Space2.0
  • water SourcePublic
  • PoolNone
  • roofShingle
  • lot featuresCourt, Sprinklers In Rear
  • parkingAttached, Garage Door Opener
  • HEAT TYPEForced Air
  • AIR CONDITIONINGCeiling Fan(s), Central Air
  • sewerPublic Sewer
  • other exterior FeaturesBack Yard, Front Yard, Sprinklers Automatic, Sprinklers Front, Sprinklers Side, Storage

Financial

  • Sales Price$1,450,000

Livermore

California’s oldest wine region, framed by award-winning wineries, farmlands, and ranches that mirror the valley’s western heritage.

Explore Livermore

Work With Us

Helping home buyers find just the right home and helping home sellers find just the right buyers for their homes. We help people in the Pleasanton, Dublin, Livermore, San Ramon and Danville area with property of all kinds.

Follow McDowell Homes Group on Instagram

McDowell Homes Group

McDowell Homes Group

CONCIERGE REAL ESTATE™

Personal in approach. Strategic in execution.